
Kitchen layout is decided by your walls, your plumbing and your cooking habits — not by what looks best in a brochure. Choose the wrong layout for the room you actually have and you will spend the next decade walking three extra steps for every glass of water. This guide covers the four layouts that work in Indian apartments, and how to tell which one your kitchen is asking for.
Start with the work triangle
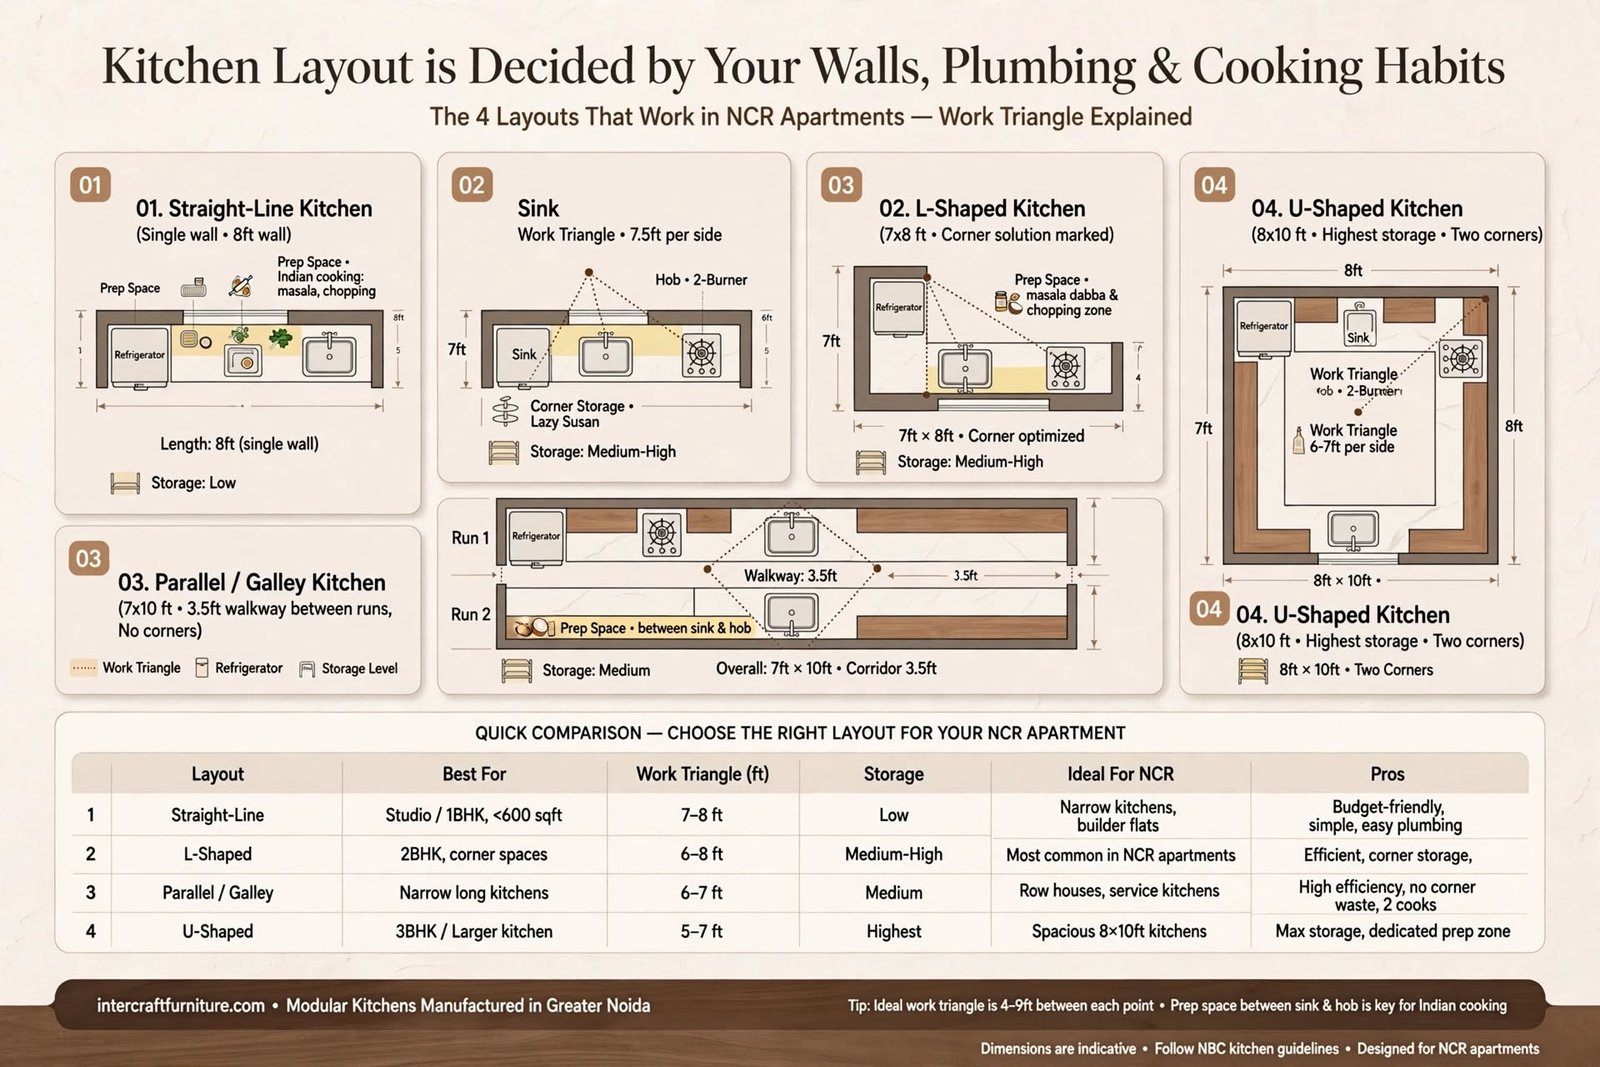
Before comparing layouts, understand the principle that decides all of them. The three points you move between constantly are the sink, the hob and the refrigerator. Connect them and you get the work triangle. A good kitchen keeps each leg of that triangle short enough to be convenient but long enough that you are not cramped — roughly four to seven feet per side works for most homes.
Two rules matter more than the numbers. Nothing should cut through the triangle — not a dining table, not a doorway with heavy traffic. And you need uninterrupted counter space between the sink and the hob, because that is where almost all your prep happens.
L-shaped kitchens
Two adjacent walls form an L, leaving the rest of the room open.
Best for
Small to medium kitchens, and any kitchen that opens into a dining or living area. This is the most common layout in NCR apartments for good reason — it fits the typical rectangular kitchen footprint and leaves the corner free for movement.
Strengths
- Natural work triangle with the sink on one arm and the hob on the other
- Open floor area, so two people can be in the kitchen without collision
- Works well with a small island or breakfast counter if the room allows
Watch out for
The corner. Where the two arms meet, you get a deep cabinet that becomes a black hole unless you specify a corner solution — a carousel, a magic corner or a pull-out. Budget for this rather than treating it as an upgrade.
U-shaped kitchens
Three walls in use, forming a U around you.
Best for
Medium to large kitchens, and serious cooks who want maximum counter and storage. Requires a room width of roughly 8 feet or more so the open span between the two facing runs stays workable.
Strengths
- The most storage and counter space of any layout for a given room
- Extremely efficient triangle — everything is within a turn
- Naturally separates zones: wet on one run, cooking on another, prep on the third
Watch out for
Two corners instead of one, so two corner solutions. And if the room is narrow, a U can feel closed in and make it hard for two people to work at once. Keep at least 4 feet of clear floor between opposite runs.
Parallel or galley kitchens
Two runs facing each other with a walkway between.
Best for
Long, narrow kitchens — very common in older apartment layouts and in kitchens with a service balcony at the far end.
Strengths
- No corner cabinets at all, so no wasted corner space
- Very short work triangle — sink on one side, hob opposite, a single turn between them
- Excellent storage per square foot
Watch out for
Walkway width. Below about 3.5 feet between the runs, opening a drawer or bending into a base unit blocks the passage entirely. If this kitchen is also the route to a utility balcony, that traffic will constantly cross your work zone.
Straight-line kitchens
Everything along a single wall.
Best for
Studio apartments, compact 1BHK flats, and open-plan spaces where the kitchen is part of the living area.
Strengths
- Smallest footprint and lowest cost
- Visually clean in an open-plan room
- Simple plumbing and electrical runs
Watch out for
Limited counter space, and a work triangle that flattens into a line. Sequence matters enormously here — refrigerator at one end, then prep counter, then sink, then more counter, then hob. Getting that order wrong makes a small kitchen genuinely unpleasant to use.
Quick comparison
| Layout | Minimum practical size | Storage | Corner units | Two people at once |
|---|---|---|---|---|
| Straight-line | 8 ft wall | Low | None | Difficult |
| L-shaped | 7 x 8 ft | Good | One | Comfortable |
| Parallel | 7 x 10 ft, 3.5 ft walkway | Very good | None | Tight |
| U-shaped | 8 x 10 ft | Highest | Two | Workable if wide |
The constraints that override your preference
Three things in your flat will limit your choice regardless of what you would prefer:
- Plumbing position. Moving the sink means moving the drain, which in an apartment is often difficult and sometimes not permitted. Most layouts get planned around where the outlet already is.
- Gas point and chimney duct. The hob usually needs to stay near the existing duct route unless you are prepared for significant civil work.
- Window position. A window over the sink is worth planning around — for ventilation and for the daylight while you work.
Frequently asked questions
Which layout gives the most storage?
U-shaped, by a clear margin, followed by parallel. But storage you cannot reach is not storage — a U-shape without proper corner units can hold less usable volume than a well-planned L.
Can I add an island to an L-shaped kitchen?
Only with enough clearance. You need roughly 3.5 feet of walking space on every side of the island. In most apartment kitchens there is not room, and a breakfast counter along the open edge works better.
What is the ideal counter height?
Around 32 to 36 inches, set against the height of whoever cooks most. A counter that is two inches too high causes shoulder strain over years of daily use — this is worth customising rather than accepting a default.
Where should the refrigerator go?
At the end of a run, not in the middle, and ideally near the kitchen entrance so someone can grab something without walking into your work zone.
Planning your layout
The right layout comes out of your actual room dimensions, your plumbing position and how you cook. Intercraft Furniture designs and manufactures modular kitchens in-house in Greater Noida, starting with a site measurement and a layout plan built around your existing services. To discuss your kitchen, visit intercraftfurniture.com.