
Possession day in a new Greater Noida apartment is the moment the clock starts. Most builders hand over a shell — flooring, basic electricals, bathroom fittings — and everything that makes the flat livable is yours to plan. Do it in the wrong order and you will be drilling into finished walls, or waiting three weeks for a kitchen while your furniture sits in cartons. This checklist follows the sequence that works.
Before you accept possession
Do this while you still have leverage with the builder.
- Snag the flat properly. Walk every room with the lights on and a torch. Check for tile hollowness by tapping, door and window alignment, seepage marks on ceilings and shared walls, and whether every switch and socket actually works.
- Test the plumbing under pressure. Run every tap, flush every WC, and check drainage speed in the kitchen and balcony. Slow drainage now becomes a chronic problem later.
- Photograph everything before any of your own work begins, so responsibility for damage stays clear.
- Collect the paperwork: possession letter, electrical layout, plumbing drawings if available, and the society’s interior work rules.
Week one: understand the rules and measure
- Get the society’s fit-out rules in writing. Most complexes in Greater Noida restrict working hours, require a refundable interior deposit, limit debris disposal to specific days, and control service lift usage. Ignoring these stops your project mid-way.
- Confirm what you cannot alter. Structural walls, shear walls, common ducts, external facade and window openings are typically off limits. Never plan around demolishing something you have not confirmed is non-structural.
- Get an accurate site measurement done. Builder drawings and site reality often differ by a few inches — which is exactly enough to make a pre-planned wardrobe not fit.
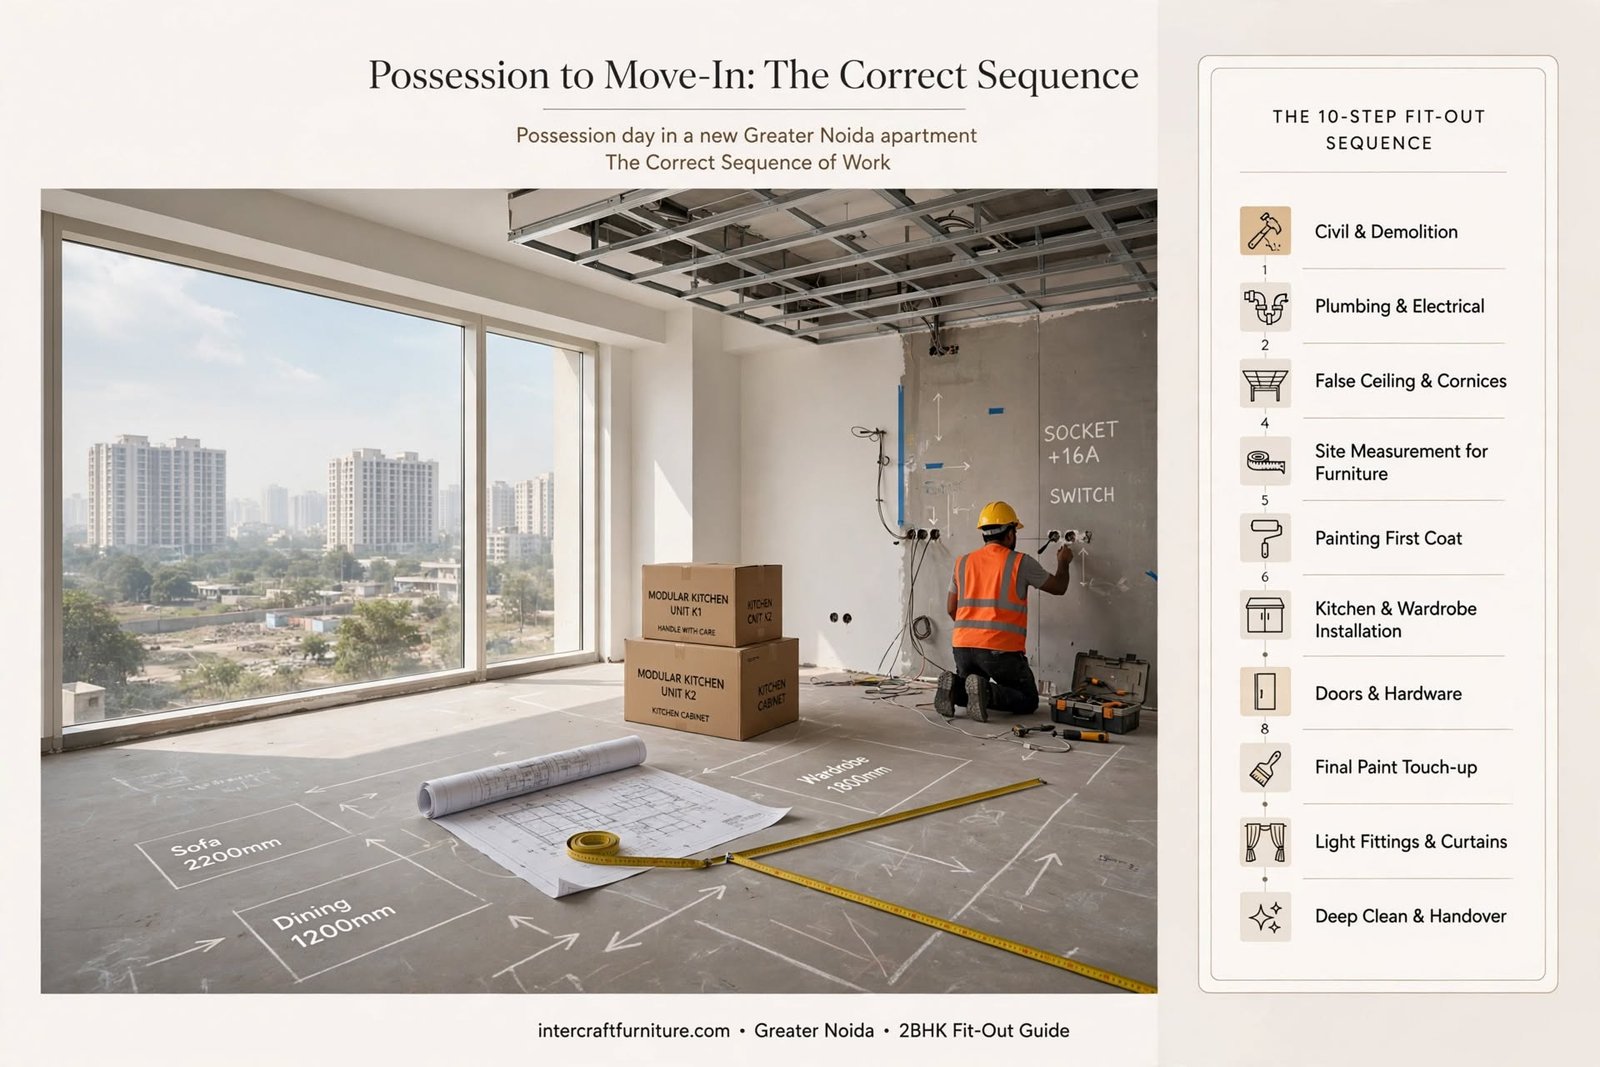
The correct sequence of work
This order exists because each stage would damage the one before it if reversed.
- Civil and demolition work — any wall changes, niche cutting, false ceiling framework.
- Plumbing and electrical modifications — all concealed work, before walls close up.
- False ceiling and cornices.
- Site measurement for furniture — taken after civil work is complete, not before.
- Painting, first coat.
- Modular kitchen and wardrobe installation.
- Doors and hardware.
- Painting, final touch-up — after installation, to cover the inevitable marks.
- Light fittings, curtains, loose furniture.
- Deep clean and handover.
Electrical planning: the decisions you cannot undo
Concealed wiring is the one thing that becomes genuinely expensive to change later. Before the electrician starts:
- Mark furniture positions on the floor with chalk, then decide socket locations against them. A socket behind a wardrobe is a socket you do not have.
- Plan kitchen points against the actual appliance layout — chimney, hob ignition, microwave, RO, refrigerator, mixer points on the counter. Count them, then add two.
- Decide bedside switching for the main lights, so you are not walking to the door in the dark.
- Plan for the AC positions and their dedicated points, including the drain routing.
- Add internet and router positioning to the plan. Retrofitting a cable through a finished wall is ugly.
- Check whether your total load matches the sanctioned load for the flat, especially if you are adding multiple ACs and a geyser.
Kitchen and wardrobe planning
- Lock plumbing positions first. The kitchen layout follows the drain outlet unless you are willing to do civil work.
- Confirm the chimney duct route before finalising the hob position.
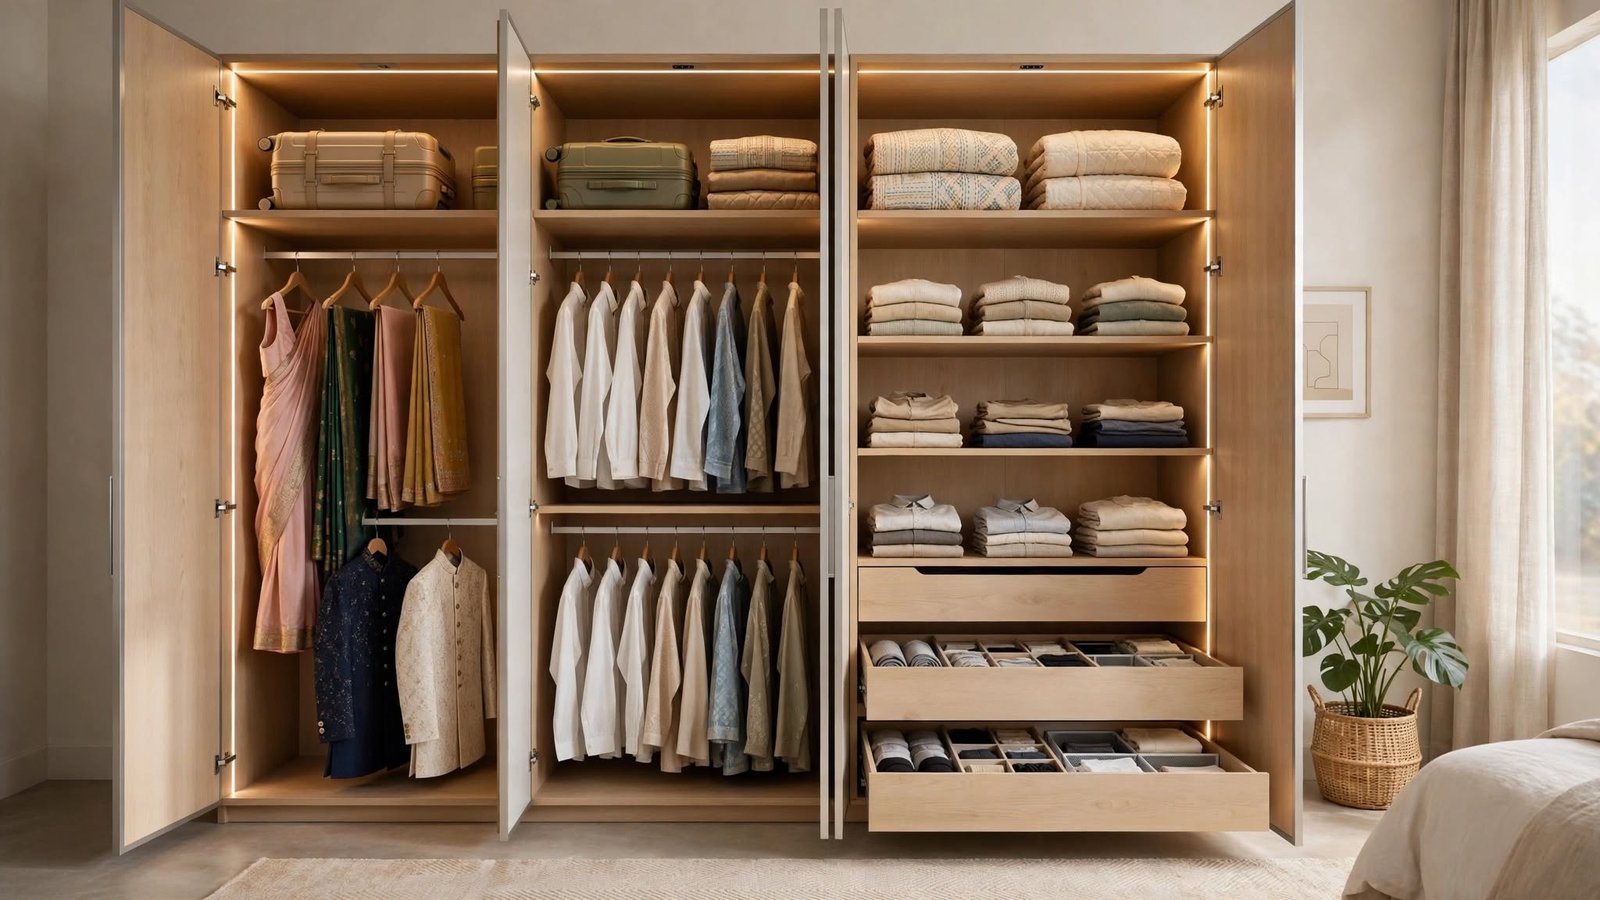
- Specify materials zone by zone — moisture-resistant cores for base units and anything near water.
- Plan corner solutions in L and U layouts rather than treating them as an add-on.
- Measure wardrobe walls after plaster and paint, not from the builder’s drawing.
- Check ceiling height before ordering, especially if you want full-height units and a false ceiling is going in.
Timeline: what to expect
| Stage | Typical duration |
|---|---|
| Snagging and planning | 1–2 weeks |
| Civil, plumbing, electrical | 2–3 weeks |
| False ceiling and painting | 2 weeks |
| Kitchen and wardrobe manufacturing | 3–5 weeks, running in parallel |
| Installation and finishing | 1–2 weeks |
Manufacturing runs alongside site work, which is why an accurate early measurement matters so much — it lets the factory build while the flat is being prepared.
Budget items people forget
- Society interior deposit and debris removal charges
- Curtains, rods and blinds — consistently underestimated across a full flat
- Light fittings, which are usually quoted separately from electrical work
- Bathroom accessories and mirrors
- Chimney, hob and appliances if not included in the kitchen quotation
- Deep cleaning after handover
- A contingency of around ten percent — something always surfaces once walls open up
Frequently asked questions
Should I do interiors before or after moving in?
Before, if you can manage it. Working around furniture and daily life extends the timeline substantially and makes dust control impossible.
How long does a full 2BHK fit-out take?
Roughly six to eight weeks end to end when stages are sequenced properly and manufacturing runs in parallel with site work.
Do I need society permission for interior work?
In almost every Greater Noida complex, yes. Expect a written application, a refundable deposit, and restrictions on working hours and debris disposal.
Can I get the kitchen made before possession?
You can plan and design it, but final measurements should be taken on site after civil work. Building to a drawing rather than to the actual walls is how units end up with visible filler gaps.
Planning your fit-out
Most fit-out problems trace back to sequencing and measurement rather than to design. Intercraft Furniture manufactures modular kitchens, wardrobes, doors and bespoke furniture in-house in Greater Noida, and works from a site measurement taken after civil work rather than from builder drawings. To plan a fit-out for your new flat, visit intercraftfurniture.com.