
Choosing a modular kitchen layout is the first real decision you make when planning a new kitchen, and it is the one that is hardest to change later. The layout determines how much storage you get, how comfortably two people can work together, and how much your kitchen will finally cost.
Most homes in Greater Noida and Delhi NCR come down to four options: L-shaped, parallel, island and G-shaped. Here is how they actually differ, and which one fits which kind of space.
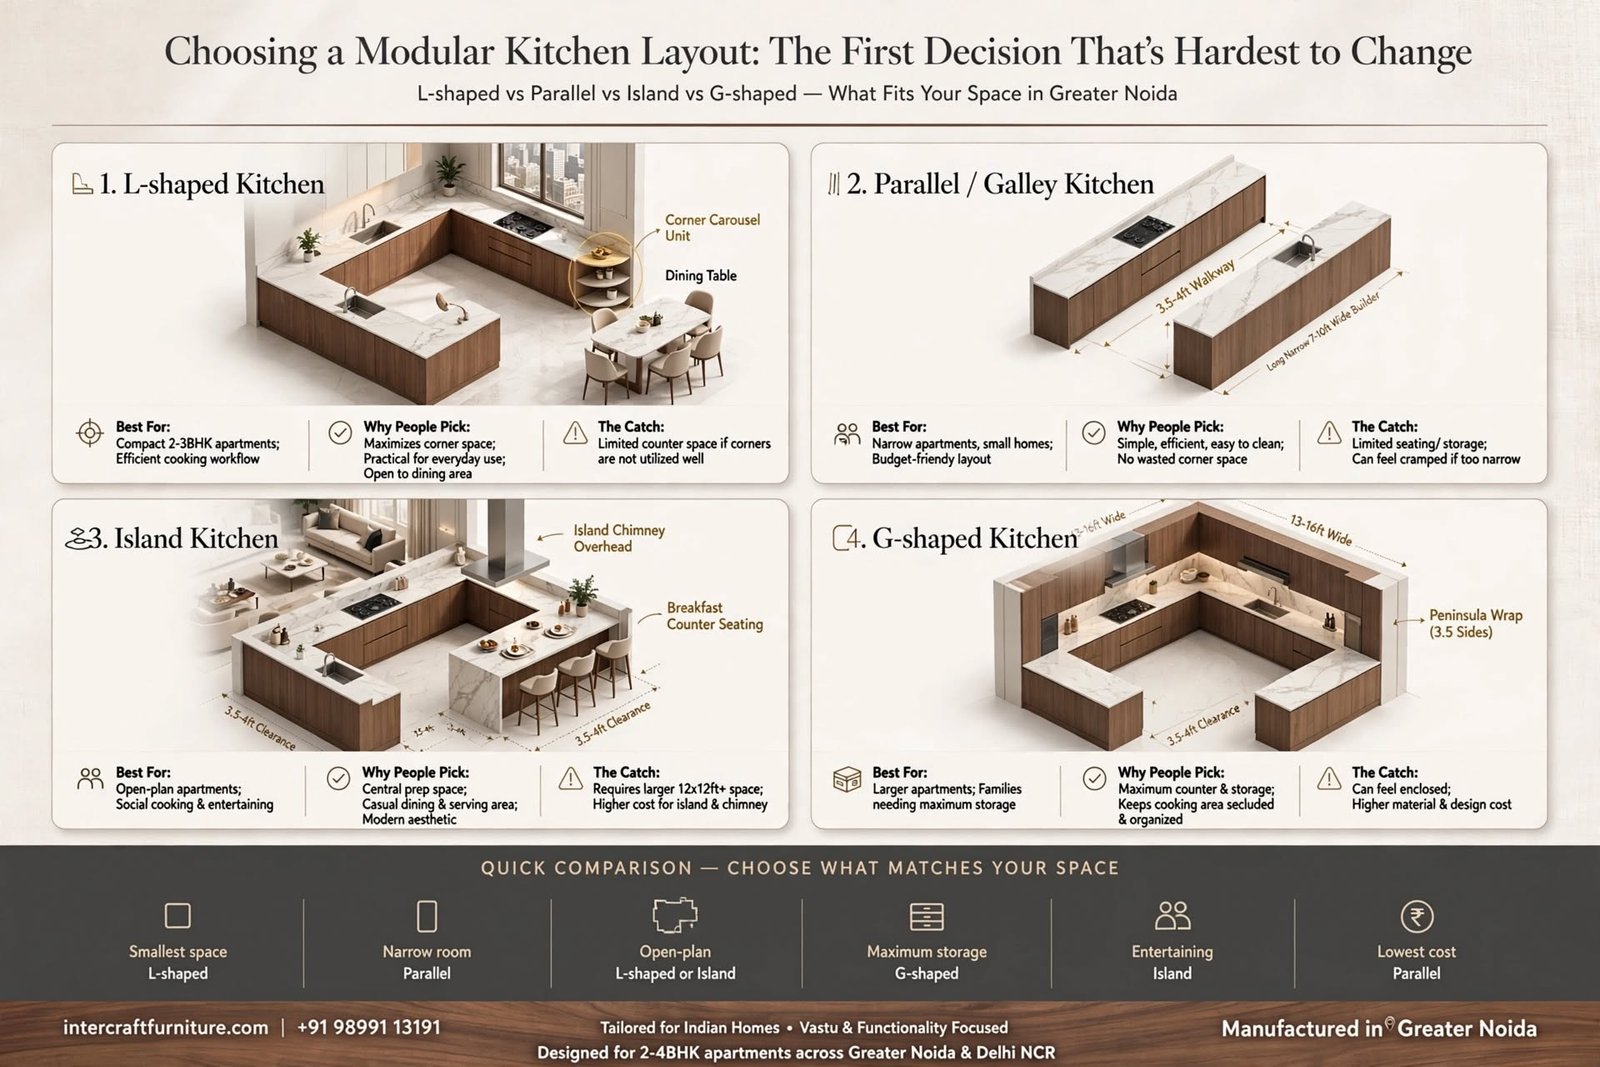
1. L-shaped kitchen
Two counters meeting at a right angle along adjacent walls. This is the most common layout in Indian flats, and for good reason.
Works best in: square or near-square kitchens, and open-plan rooms where the kitchen shares space with a dining area.
Why people pick it: it gives you a natural work triangle between sink, hob and fridge. It leaves the rest of the room free, so a small dining table can sit alongside. It adapts to almost any room size.
The catch: the corner where the two counters meet is dead space unless you plan for it. A carousel unit or a magic corner pull-out solves this, but it adds to the cost.
More on our L-shaped kitchen designs.
2. Parallel kitchen
Also called a galley kitchen. Two straight counters facing each other with a walkway between them.
Works best in: long, narrow kitchens roughly 7 to 10 feet wide, which is what most 2BHK and 3BHK builder flats come with.
Why people pick it: it gives you two full runs of storage instead of one, and the shortest possible walk between the wet zone and the cooking zone. There are no corner cabinets at all, so nothing is wasted and you spend less on specialised corner hardware.
The catch: you need at least 3.5 to 4 feet of clear walkway between the counters, otherwise drawers and appliance doors will clash. It is also a closed layout, so it does not suit open-plan rooms as naturally.
More on our parallel kitchen designs.
3. Island kitchen
A free-standing counter in the middle of the room, usually in addition to an L-shaped or straight run along the walls.
Works best in: large kitchens and open-plan homes, roughly 12 by 12 feet or bigger.
Why people pick it: the island adds a lot of prep surface and storage, and it doubles as a breakfast counter or a place for guests to sit while you cook. It makes the kitchen a social space rather than a closed room.
The catch: you need at least 3.5 to 4 feet of clearance on every side of the island. If you want a sink or hob on it, plumbing or a gas point has to be routed through the floor, plus an island chimney overhead. That civil work is the part people underestimate.
More on our island kitchen designs.
4. G-shaped kitchen
A U-shaped layout with an extra peninsula added, wrapping around three and a half sides.
Works best in: large kitchens, typically 13 to 16 feet wide, in homes where cooking volumes are high and multiple people use the kitchen.
Why people pick it: it offers the most counter space and storage of any layout. The peninsula defines the kitchen boundary in an open-plan home and can be used as a serving or breakfast counter.
The catch: it is the most enclosed layout and the most expensive, since it needs the most cabinetry and the most corner solutions. In a smaller room it can feel cramped.
More on our G-shaped kitchen designs.
Quick comparison
- Smallest space: L-shaped, or a straight single-wall run if the room is very tight.
- Narrow rectangular room: parallel, almost always.
- Open-plan living room: L-shaped, or island if you have the floor area.
- Maximum storage: G-shaped, then parallel.
- Entertaining and seating: island, then G-shaped.
- Lowest cost per running foot: parallel, because there are no corner units.
Three things people get wrong
Choosing a layout before measuring
An island looks wonderful in photographs and fails badly in a 10 by 10 room. Measure first, then pick. If a layout does not leave enough walkway, it is the wrong layout regardless of how it looks.
Ignoring the existing plumbing and gas points
In most builder flats these are already fixed along specific walls. A layout that works with them costs far less than one that needs everything shifted. Ask about this before you fall in love with a design.
Planning for the kitchen you want, not the one you use
If you cook daily for a family of five, storage and workflow matter more than a breakfast counter. If you cook lightly and entertain often, the opposite is true. Be honest about how the kitchen will actually be used.
Not sure which one fits your home?
Send us your room measurements and we will tell you which layouts genuinely work in that space, including the ones we would advise against. We manufacture in our own Greater Noida unit, so the design you approve is the one that gets built.
Phone: +91 98991 13191
Enquiries: Contact Intercraft Furniture
See our work: Kitchen portfolio