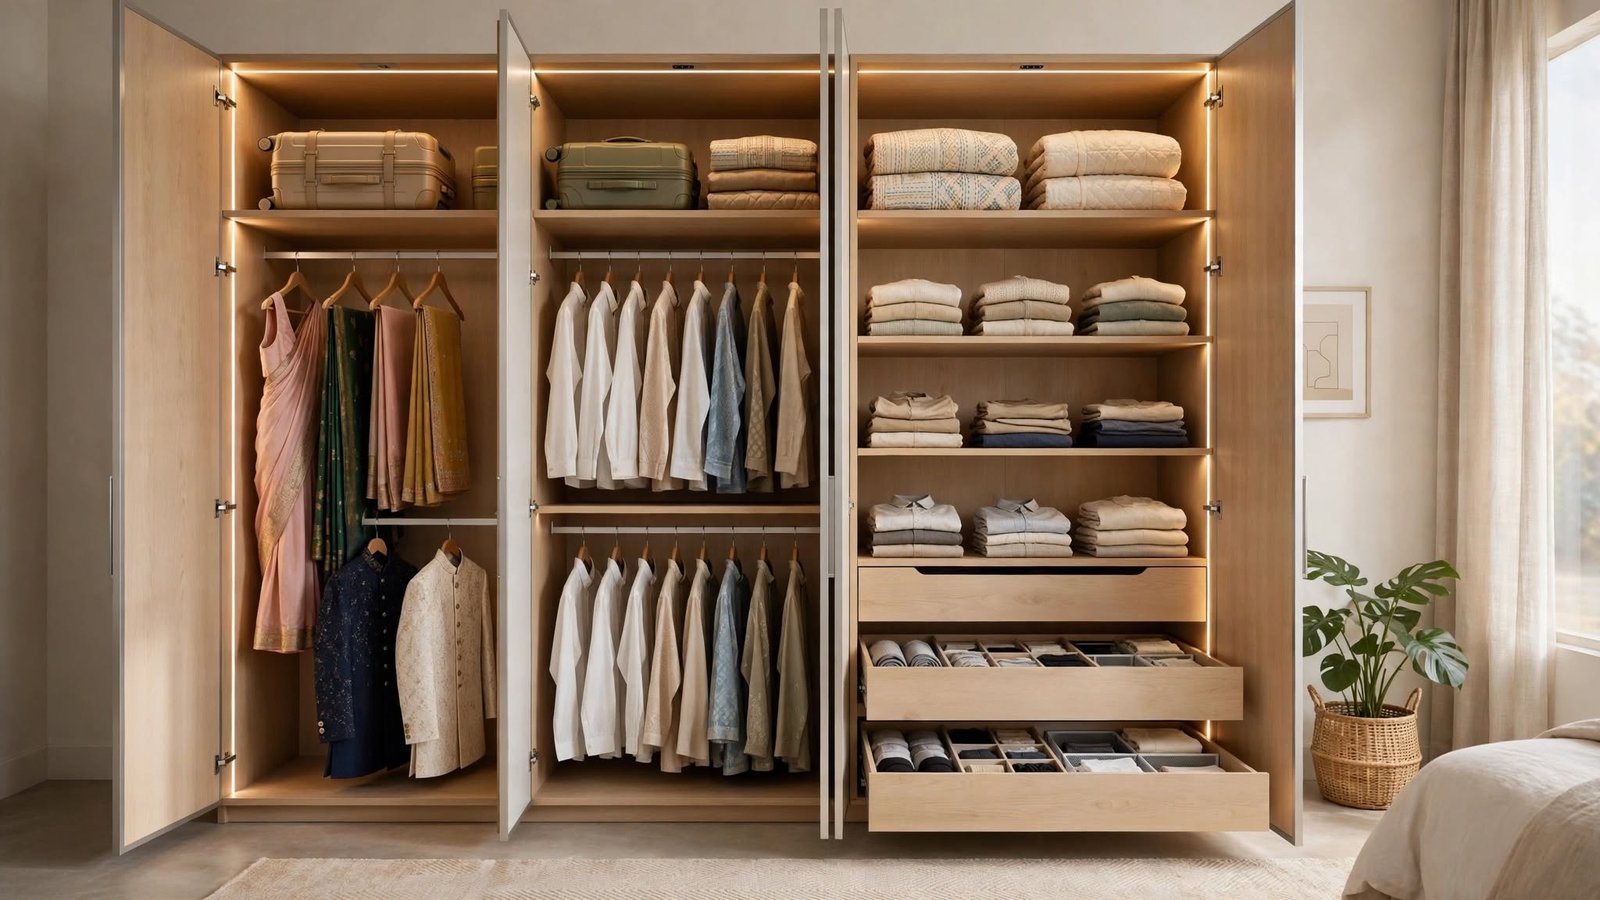

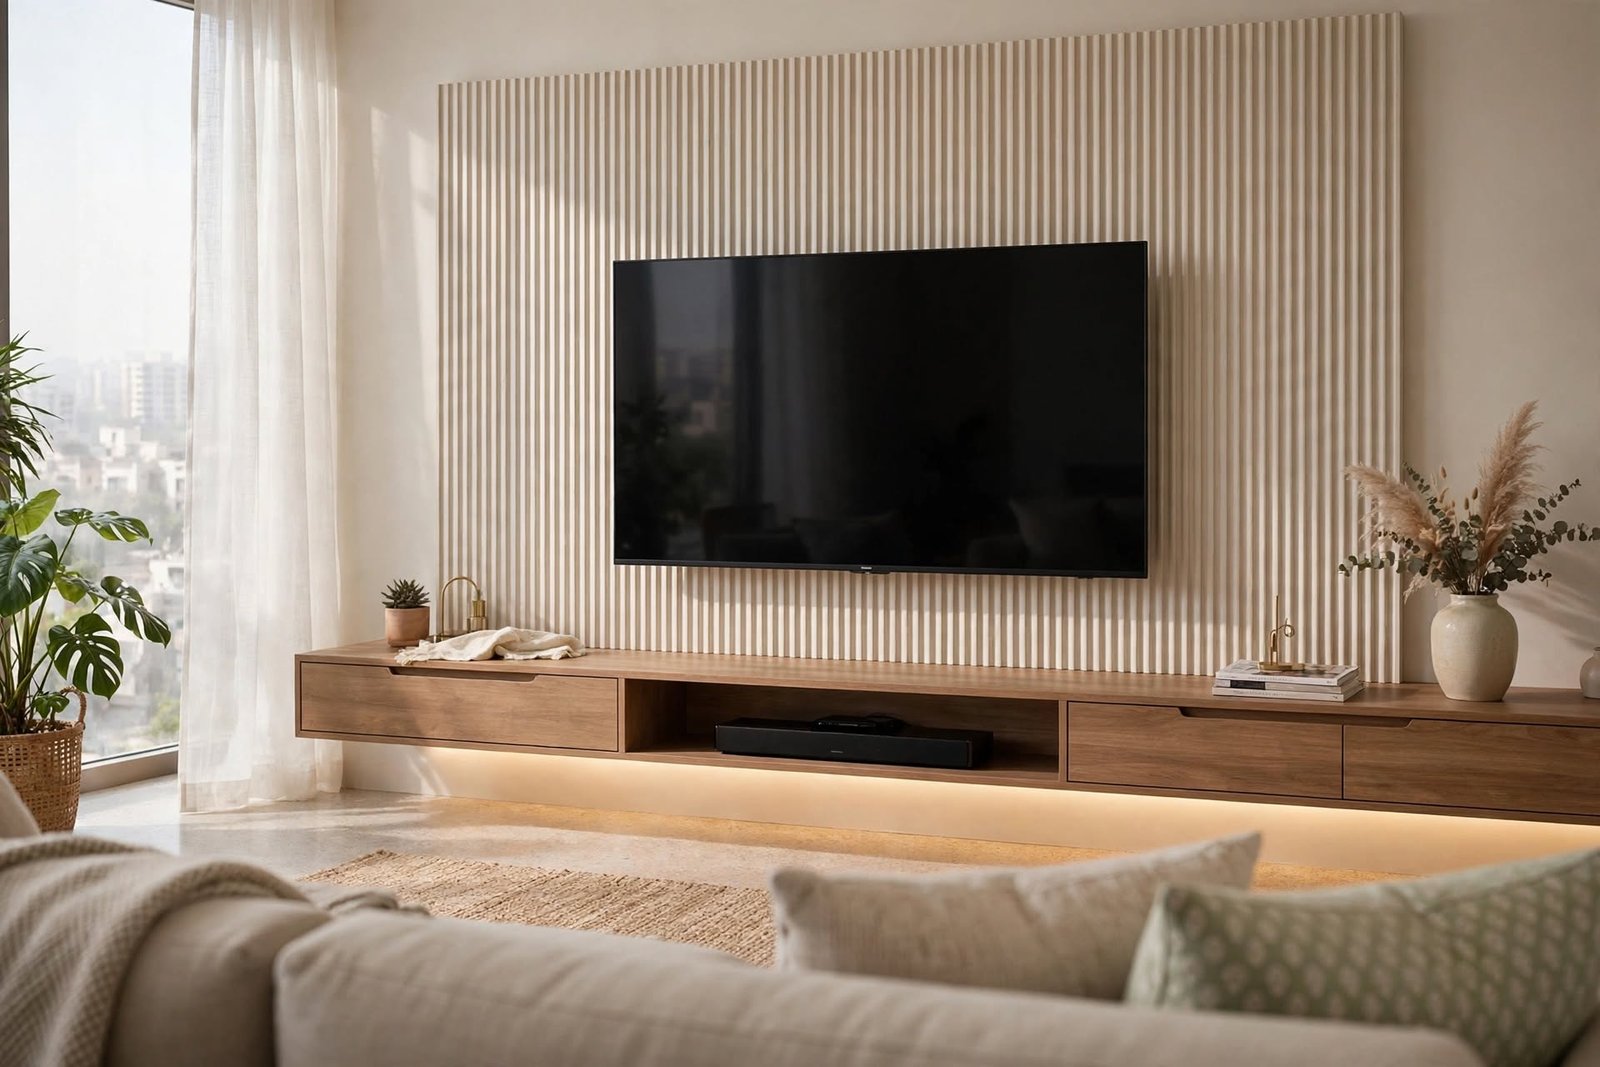
The TV unit is the one piece of furniture in an Indian living room that everybody looks at and almost nobody plans properly. It usually gets decided at the end of a project, after the kitchen and wardrobes have eaten the budget, and the result is either a unit that is too high for comfortable viewing or one that has drawers nobody can reach because the sofa is in the way.
Getting it right is mostly arithmetic. Here is how to size a TV unit, decide how much storage it actually needs, and plan the wall behind it before you approve a drawing.
Start with viewing height, not with the design
The centre of the TV screen should sit roughly at eye level when you are seated. For a standard Indian sofa with a seat height of 16 to 18 inches, that puts the screen centre at about 40 to 42 inches from the finished floor level.
Work backwards from that number:
- 55-inch TV (about 27 inches tall): screen bottom lands at roughly 27 inches from floor
- 65-inch TV (about 32 inches tall): screen bottom lands at roughly 25 inches from floor
- 43-inch TV (about 21 inches tall): screen bottom lands at roughly 30 inches from floor
That bottom-of-screen figure is your maximum console height. Most people design the console at 18 to 22 inches so there is a visible gap of a few inches between the top of the console and the bottom of the TV. Anything above 24 inches and you start tilting your neck upward, which is fine for a bar and tiring for a three-hour film.
Viewing distance decides screen size, not the other way round
A common mistake in NCR apartments is buying a 65-inch television for a living room where the sofa sits seven feet away. A workable rule is 1.5 to 2 times the screen diagonal as the seating distance. Seven feet of distance comfortably supports a 50 to 55 inch screen. Ten feet supports 65 to 75 inches. Measure the actual sofa-to-wall distance before finalising either the TV or the unit.
How wide should the unit be?
The console should always be wider than the television, otherwise the TV looks like it is spilling over the edges. A good proportion is console width equal to roughly 1.3 to 1.5 times the screen width.
| TV size | Approx. screen width | Suggested console width |
|---|---|---|
| 43 inch | 38 inches | 54 to 60 inches |
| 55 inch | 48 inches | 66 to 72 inches |
| 65 inch | 57 inches | 78 to 84 inches |
| 75 inch | 65 inches | 90 to 96 inches |
If the wall is short and you cannot hit those widths, a full-wall panelled backdrop with a slim floating console reads better than a narrow chunky box.
Depth: 14 to 16 inches is usually enough
Set-top boxes, gaming consoles and soundbars need surprisingly little depth. Sixteen inches handles almost everything. Going to 20 or 24 inches eats walking space in a compact living room and creates a shelf that collects clutter. If you need deeper storage for suitcases or bulky items, put it in a tall side unit rather than making the whole console deeper.
Floating, floor-standing or full wall?
Floating (wall-mounted) console
Visually lighter, makes the floor look bigger, and mopping underneath is easy. Needs a solid wall and proper anchoring. Not a good idea on a lightweight partition or drywall unless a backing frame is added. Keep floating units to a maximum of 16 inches deep and avoid loading them with heavy equipment.
Floor-standing console
Simplest to build, cheapest to install, takes any load. The downside is that the plinth area collects dust. Ask for a recessed skirting of about 3 inches so the unit reads as slightly lifted.
Full-wall entertainment unit
Console plus side columns plus overhead storage, wrapping the wall. This is the highest storage option and it works well in a living room that doubles as a study or a family storage zone. It can overwhelm a small room, so break it up with an open niche or two and keep the finish light.
Storage: be honest about what goes inside
A TV unit in an Indian home typically holds a set-top box, a router, a gaming console, remotes, chargers, a few board games, documents, and sometimes crockery in overflow. Plan for that rather than designing symmetric doors and discovering later that nothing fits.
- Drawers beat shutters for remotes, cables and small items. Two shallow drawers at the centre solve most daily clutter.
- Ventilated compartment for the set-top box and router. Ask for a perforated or mesh back panel, and never build a fully sealed box around equipment that heats up.
- One open niche at console height for the soundbar or a speaker, so it is not muffled behind a shutter.
- Tall side column if you need real volume. A 20-inch-wide, full-height column beside the TV stores far more than adding six inches of depth to the console.
Plan the electricals before carpentry starts
This is the single most common regret. Once the panelling is up, adding a socket means cutting into it.
- A minimum of four 6A sockets behind the TV, plus one 16A point if you plan a subwoofer or an air purifier nearby
- HDMI and LAN conduits running from the console compartment to the TV mount point, so cables stay hidden
- The TV mount plate fixed into a solid wall or a properly backed section of the panelling, not into 6mm ply
- A concealed cable channel of at least 2 inches diameter between console and screen
Mark all of this on the wall with chalk and stand in front of it before the first sheet is cut.
Finish choices that hold up
The TV wall is a low-abrasion zone compared with a kitchen, so you have more freedom here. Common combinations that age well in Delhi NCR conditions:
- Veneer backdrop with laminate console — warmth on the wall, durability at hand height
- Fluted or louvred panelling in MDF with PU or laminate wrap, with concealed profile lighting behind
- Matt laminate throughout — the most maintenance-free option; matt hides fingerprints far better than high gloss
- Acrylic or high gloss — striking under lighting, but shows every smudge and every scratch from rings and watches
If the wall gets direct afternoon sun, avoid dark high-gloss surfaces: heat and glare both work against them.
Lighting the unit
Profile or strip lighting behind the console and inside niches does a lot of work for very little money. Use warm white in the 2700K to 3000K range for living rooms. Keep the driver accessible: mounting it inside a sealed compartment means opening up carpentry the day it fails. A separate switch for the accent lighting is worth insisting on, since you will use it independently of the ceiling lights.
Frequently asked questions
What is the ideal height for a TV unit in an Indian living room?
An 18 to 22 inch console height suits most sofas, keeping the screen centre near 40 to 42 inches from the floor, which is roughly seated eye level.
Should a TV unit be floating or floor-standing?
Floating looks lighter and is easier to clean under, but needs a solid wall and sensible load limits. Floor-standing is more forgiving and better if the unit will carry heavy equipment or a lot of storage.
How much does a custom TV unit cost?
It depends almost entirely on core material, finish and the amount of hardware. A simple laminate console costs a fraction of a full-wall veneer unit with profile lighting and soft-close drawers. Ask for the quotation broken down by running foot and by finish so you can compare like with like.
Can a TV unit be made to match my existing furniture?
Yes. Bespoke units are matched to an existing laminate or veneer code, or to a physical sample. Share a photograph and, where possible, an actual offcut of the existing finish at the design stage.
Planning a TV unit in Greater Noida or Delhi NCR
InterCraft Furniture manufactures TV consoles, entertainment walls, wall panelling and matching storage units in its own facility in Greater Noida, so sizing, finish and hardware are all decided before anything is cut. See the range on our bespoke furniture page, browse completed work in the portfolio, or get in touch for a site measurement and a free design consultation.